<-- style PDP --> 35 Mikayla Lane, Markham - Att/Row/Twnhouse for sale for $1,049,900
  • leased
  • terminated

35 Mikayla Lane

Markham, Ontario, L6B 1R1 - Cornell

$1,049,900

  • Neighbourhood

    Cornell

  • Major Intersection

    HWY 7 & DONALD COUSENS PKWY

  • Listed Since: 623 day(s)

  • Last update: 582 day(s) ago

Overview

  • Property Type

    Att/Row/Twnhouse, 3-Storey

  • Bedrooms

    3

  • Bathrooms

    2

  • Basement

    Unfinished

  • Kitchen

    1

  • Total Parking

    2 (1 Attached Garage)

  • Lot Size

    14.78x98.5 (Feet)

  • Taxes

    $1,728.37 (2024)

  • Type

    Freehold

Property Description

Property description for 35 Mikayla Lane, Markham

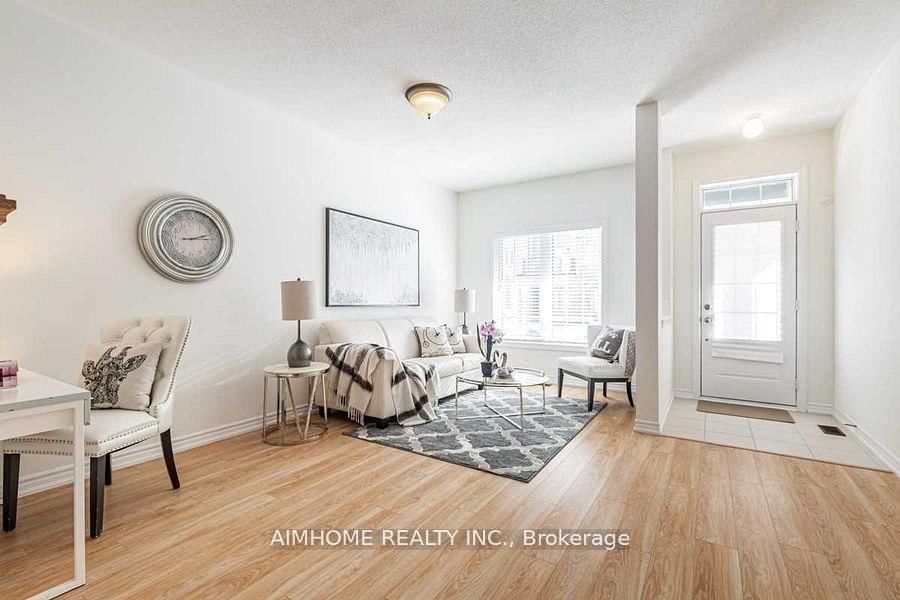
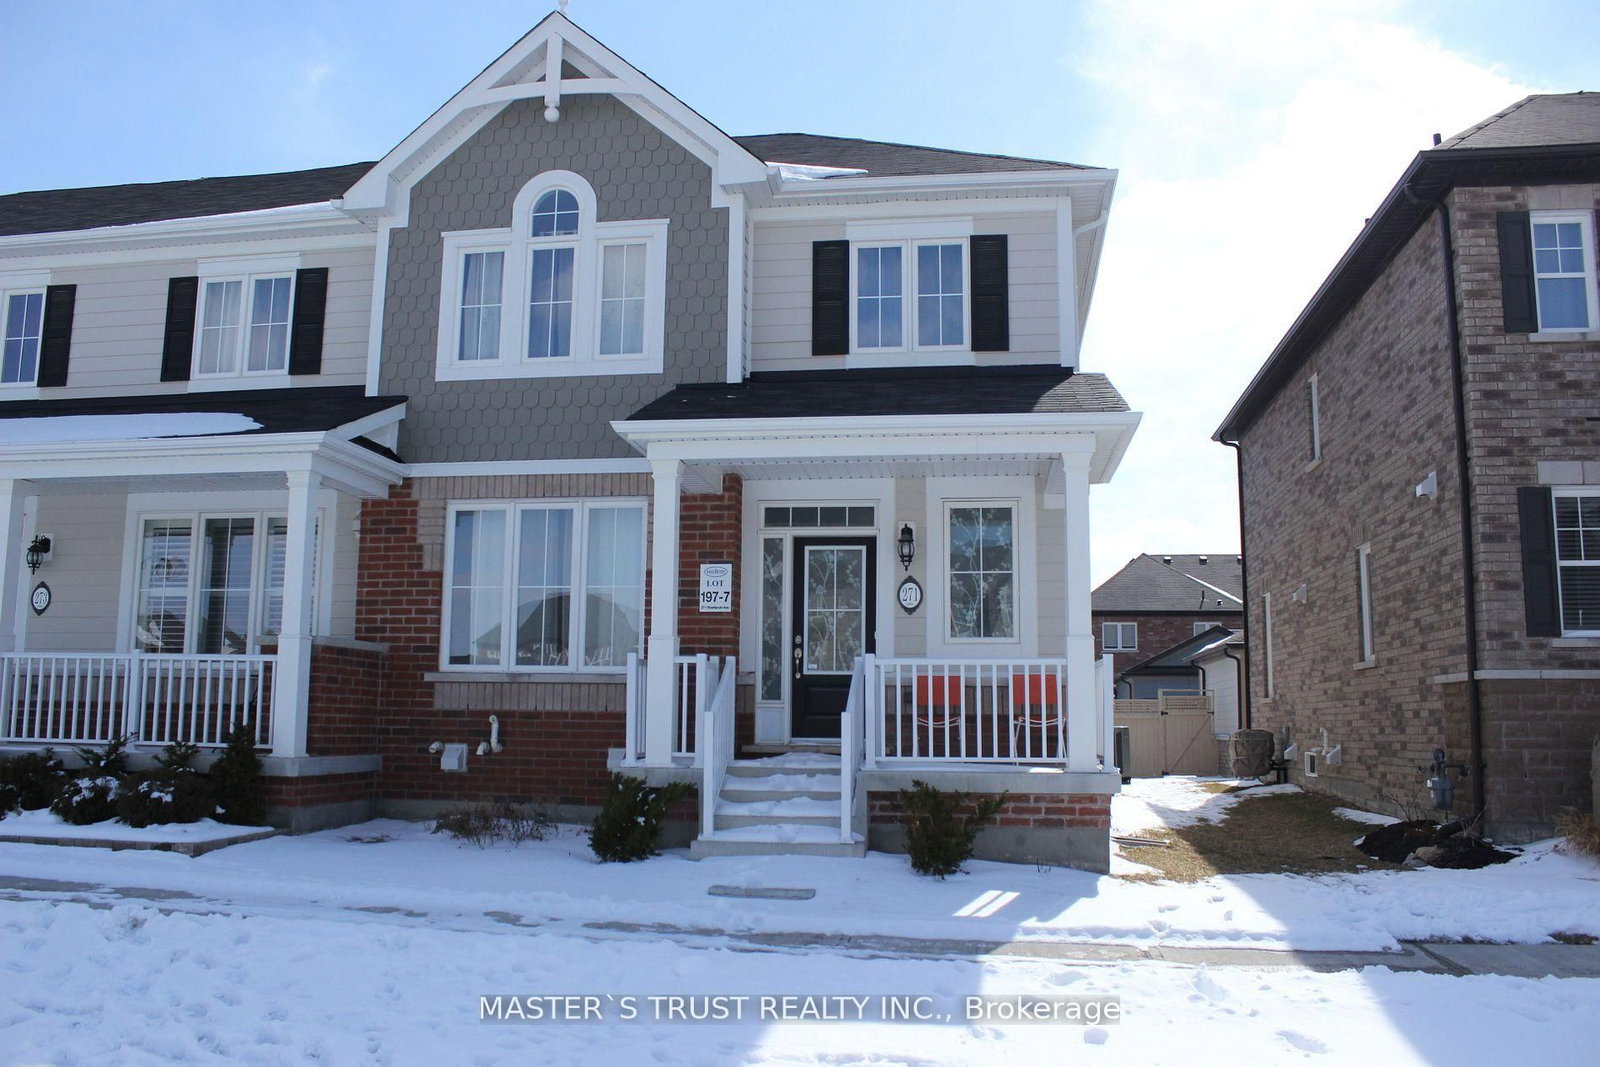
Welcome to 35 Mikayla Lane which is an amazing urban design freehold townhome with a prime location. Both the front entry & the garage give you access to the open concept family room which features cozy broadloom as well as a large window which lets in lots of natural light. A beautiful dark stained oak staircase takes you to the second level where you are welcomed into the versatile great room which can be utilized as a dining room or living room according to your personal preference. This space features lovely hardwood flooring as well as garden doors which walk out to a spacious balcony where you can enjoy an outdoor meal or beverage. At the opposite end of this second level is the bright kitchen for the family chef who will love the gleaming stainless appliances & smooth as silk quartz counters. The centre island is complete with an extended top where friends or family can relax while the meals are prepared. The ceramic flooring guarantees an easy clean up & the wall of large windows again lets in lots of natural light. The two piece powder room conveniently completes this level. Another dark stained oak staircase takes you to the three bedrooms & main bathroom found on the upper level of this home. The hardwood continues in this upper landing & the cozy broadloom continues in the bedrooms which all have ample closet space as well as good sized windows. The primary bedroom has access to a second balcony where you can have some quiet time to read a good book. If your family desires or requires more living space, the basement awaits your finishing ideas. Outside you will find privacy which comes from having no neighbours behind your home. Living in this wonderful home you will appreciate the close proximity to Highway 407 & Markham Stouffville Hospital. There is plenty of shopping & amenities close to home, so don't miss this incredible opportunity to make it your very own!

Listed by RE/MAX ALL-STARS TEAM TREVOR REALTY

  • MLS #

    N11989621

  • Sq. Ft

    1500-2000

  • Sq. Ft. Source

    MLS

  • Lot Irregularities

    Y

  • Year Built

    0-5

  • Pool

    None

  • Drive

    Private

  • Garage

    Attached, 1 spaces

  • Total Parking

    2

  • Family Room

    Y

  • Den

    Y

  • Exterior

    Brick

  • Fireplace

    N

  • Roof

    Other

  • Foundation

    Other

  • Elevator

    N

  • Water View

    n/a

  • Laundry Level

    Lower

  • Heat

    Forced Air

  • A/C

    Central Air

  • Water

    Municipal

  • Water Supply

    n/a

  • Sewers

    Sewers

  • Central Vac

    N

  • Family

    4.91 x 2.99 ft Ground level

    Broadloom, Large Window, Open Concept

  • Kitchen

    4.0 x 2.44 ft 2nd level

    Ceramic Floor, Quartz Counter, Stainless Steel Appl

  • Breakfast

    4.0 x 2.45 ft 2nd level

    Ceramic Floor, Breakfast Bar, Centre Island

  • Living

    4.0 x 3.05 ft 2nd level

    hardwood floor, Large Window, W/O To Balcony

  • Primary

    4.0 x 2.77 ft 3rd level

    Broadloom, W/O To Balcony, Double Closet

  • 2nd Br

    2.74 x 2.16 ft 3rd level

    Broadloom, Window, Closet

  • 3rd Br

    2.44 x 2.44 ft 3rd level

    Broadloom, Window, Closet

  • Other

    0.01 x 0.01 ft Bsmt level

    Unfinished

  • MLS #

    N11989621

  • Sq. Ft

    1500-2000

  • Sq. Ft. Source

    MLS

  • Lot Irregularities

    Y

  • Year Built

    0-5

  • Pool

    None

  • Drive

    Private

  • Garage

    Attached, 1 spaces

  • Total Parking

    2

  • Family Room

    Y

  • Den

    Y

  • Exterior

    Brick

  • Fireplace

    N

  • Roof

    Other

  • Foundation

    Other

  • Elevator

    N

  • Water View

    n/a

  • Laundry Level

    Lower

  • Heat

    Forced Air

  • A/C

    Central Air

  • Water

    Municipal

  • Water Supply

    n/a

  • Sewers

    Sewers

  • Central Vac

    N

  • Family

    4.91 x 2.99 ft Ground level

    Broadloom, Large Window, Open Concept

  • Kitchen

    4.0 x 2.44 ft 2nd level

    Ceramic Floor, Quartz Counter, Stainless Steel Appl

  • Breakfast

    4.0 x 2.45 ft 2nd level

    Ceramic Floor, Breakfast Bar, Centre Island

  • Living

    4.0 x 3.05 ft 2nd level

    hardwood floor, Large Window, W/O To Balcony

  • Primary

    4.0 x 2.77 ft 3rd level

    Broadloom, W/O To Balcony, Double Closet

  • 2nd Br

    2.74 x 2.16 ft 3rd level

    Broadloom, Window, Closet

  • 3rd Br

    2.44 x 2.44 ft 3rd level

    Broadloom, Window, Closet

  • Other

    0.01 x 0.01 ft Bsmt level

    Unfinished

Thinking of Selling?

Find Out Your Home’s Value in Today’s Market!

No Email or Signup is required to view your home estimate.

estimate your home value

Contact Manoj Kukreja

Sales Representative,
Century 21 People’s Choice Realty Inc.,
Brokerage
(647) 576 - 2100

Manoj profile avatar

Property History

Property history for 35 Mikayla Lane, Markham

This property has been sold 5 times before. Create your free account to explore sold prices, detailed property history, and more insider data.

Sign In / Register

Estimated price

Date
Price
Change
2025-02-26
$1,060,433
---

Mortgage Calculator

This data is for informational purposes only.

Mortgage Payment per month

Principal Amount

Interest

Total Payable

Amortization

Amortization

Closing Cost Calculator

This data is for informational purposes only.

Closing Cost Total for this property

Total Cash flow for purchasing this property

Down Payment(%)*
Additional information

Provincial Land Transfer Tax

Ontario Land Transfer Tax Rebate

Toronto Land Transfer Tax

Toronto Land Transfer Tax Rebate

PST on CMHC Insurance Premium

Lawyer Fees

$2,825

Government Registration Fee's

$164

Title Insurance

Closing Cost Total

Total Cash flow for purchasing this property

Provincial Land Transfer Tax

Ontario Land Transfer Tax Rebate

Toronto Land Transfer Tax

Toronto Land Transfer Tax Rebate

PST on CMHC Insurance Premium

Lawyer Fees

$2,825

Government Registarion Fee's

$164

Title Insurance

Down Payment(%)*

* A down payment of less than 20% is permitted only for first-time home buyers purchasing their principal residence. The minimum down payment required is 5% for the portion of the purchase price up to $500,000, and 10% for the portion between $500,000 and $1,500,000. For properties priced over $1,500,000, a minimum down payment of 20% is required.

Thinking of Selling?

Find Out Your Home’s Value in Today’s Market!

No Email or Signup is required to view your home estimate.

estimate your home value

Contact Manoj Kukreja

Sales Representative, Century 21 People’s Choice Realty Inc., Brokerage
(647) 576 - 2100

Manoj profile avatar

Recent Sold Listings in Cornell, Markham

Popular Cities